
Home › Floor plans › 3-Bedroom, 2.5‑Bath Two-Story Townhome
3-Bedroom, 2.5-Bath Two-Story Townhome
Parkway East Townhomes · Arlington, TX · 1,230 sq ft
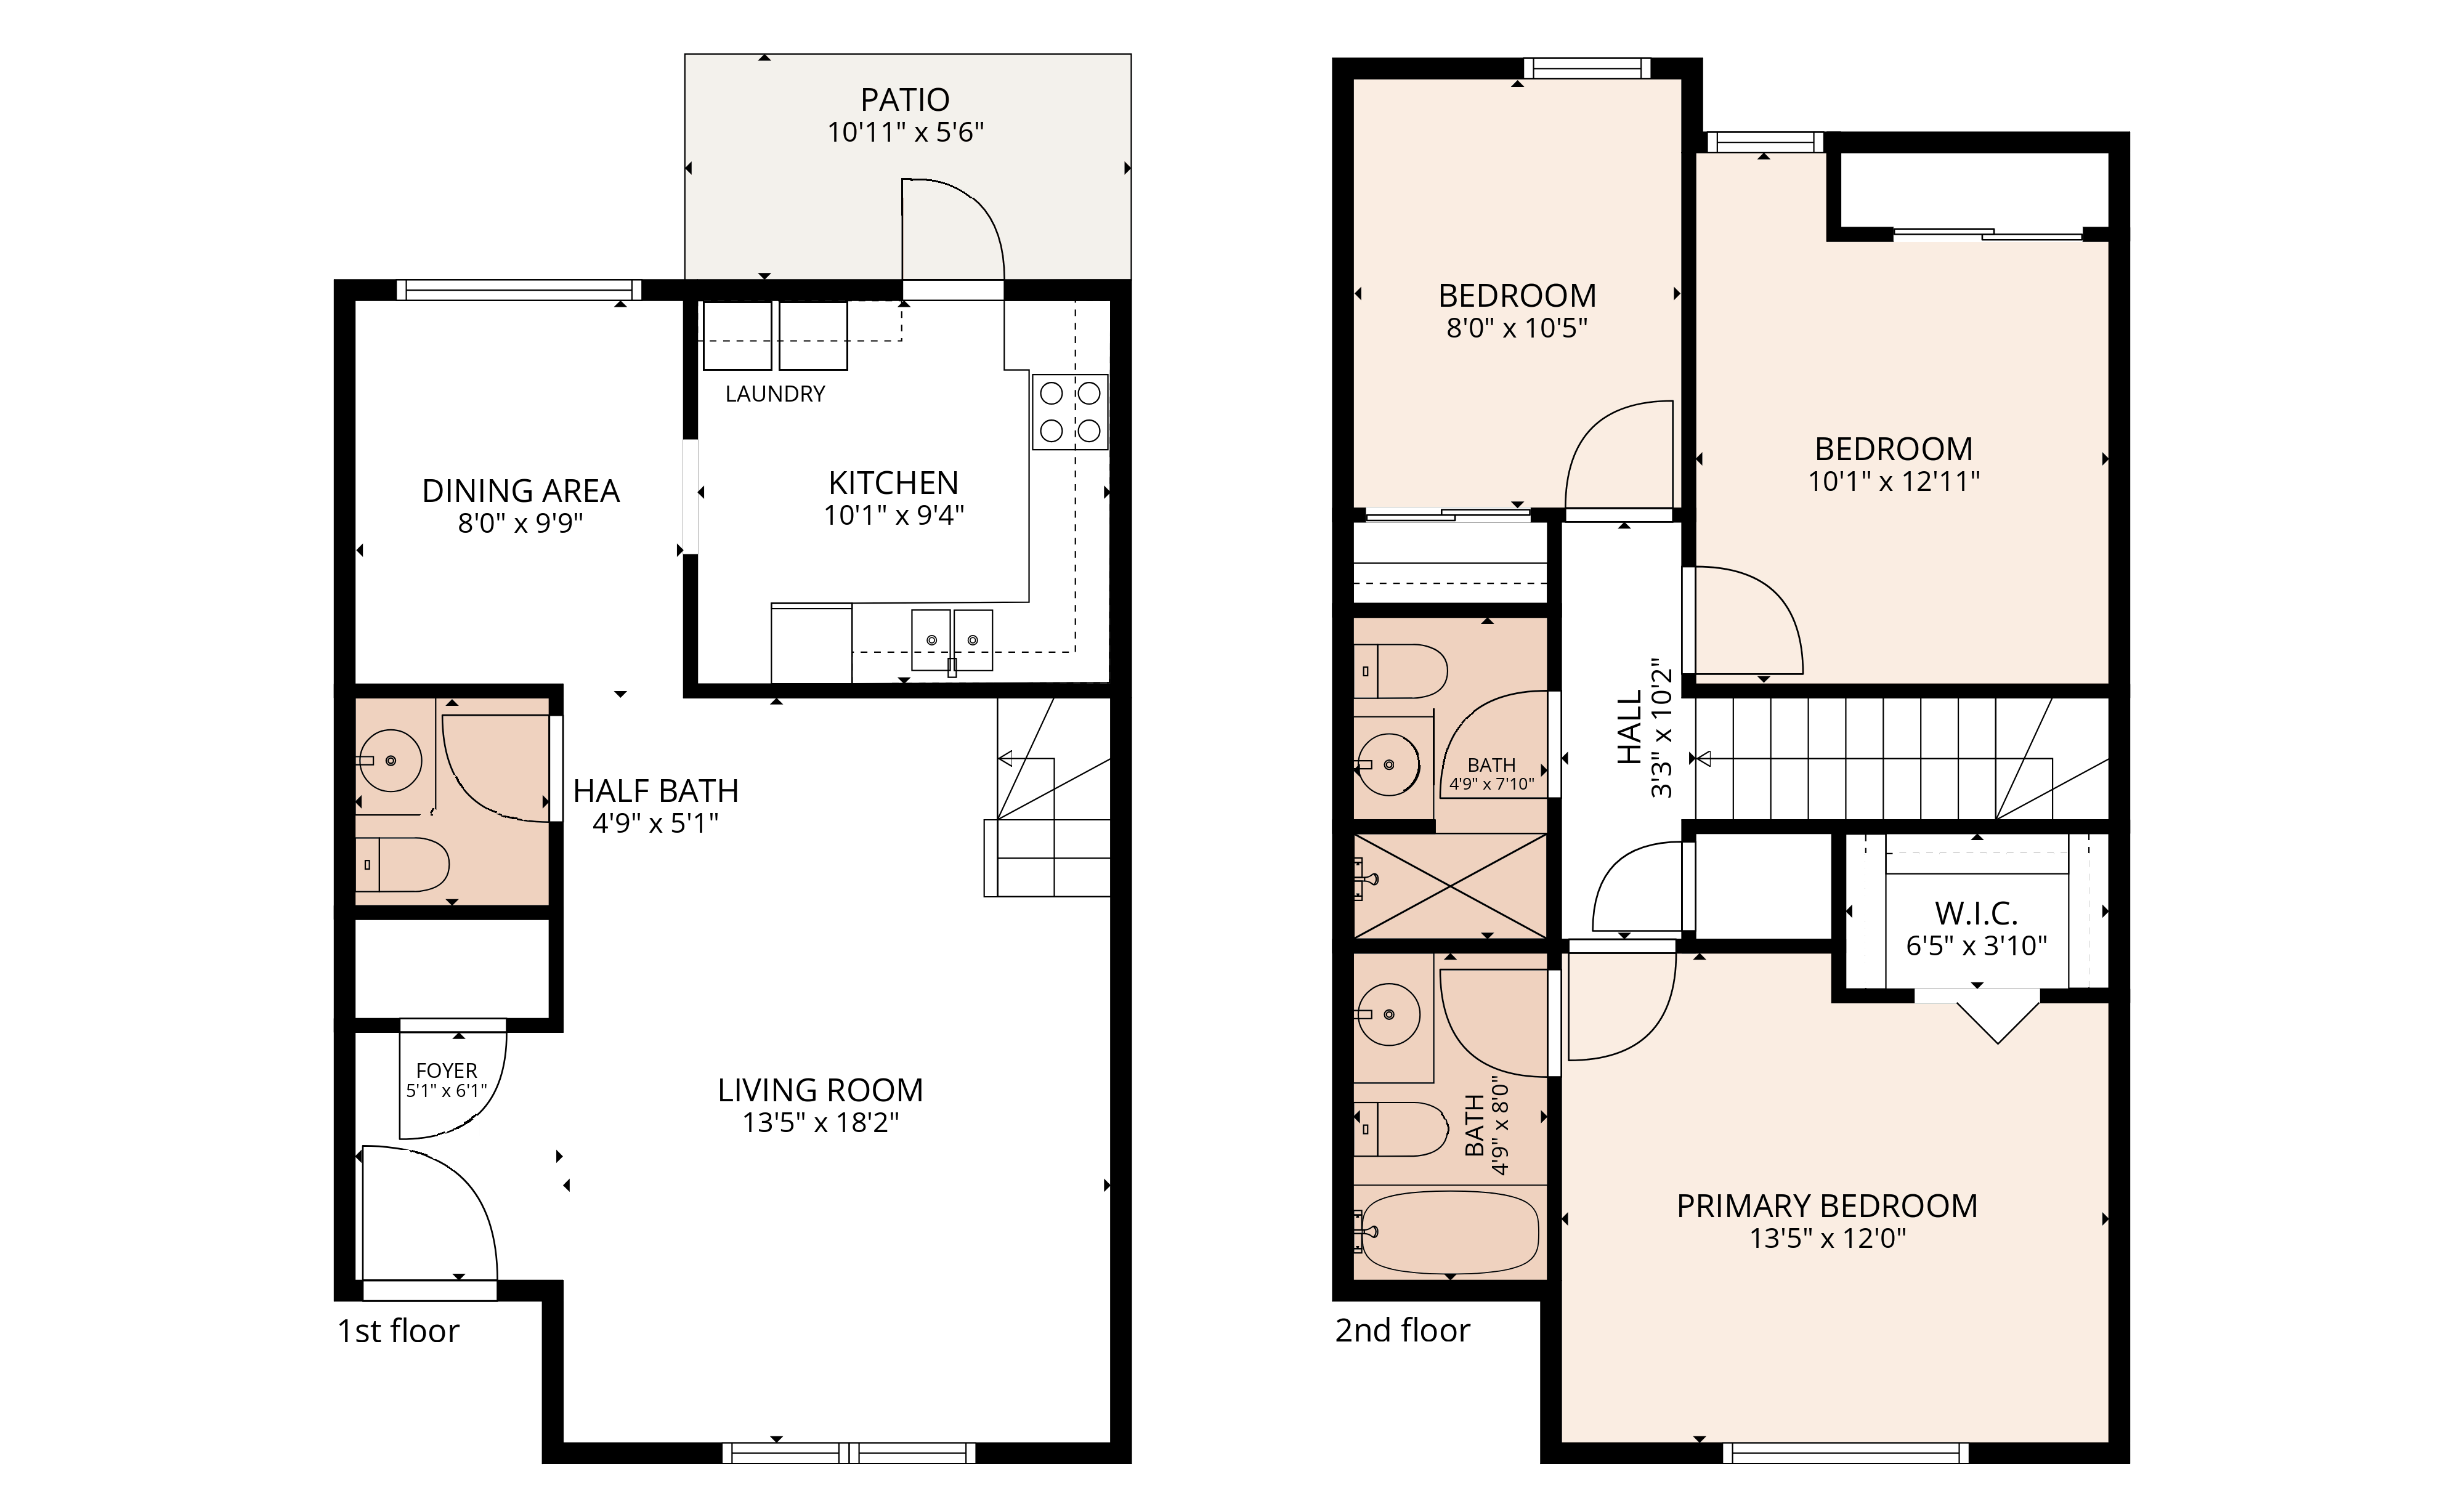
- Bedrooms
- 3
- Bathrooms
- 2.5
- Size
- 1,230 sq ft
- Layout
- Two-story
- Occupancy
- Up to 7 people
Features
- Full-size W/D hookups
- Dishwasher (in select units)
- Private patio or fenced yard (varies by home)
- Walk-in closet
- Central electric heat and air (heat pump)
- Smart thermostat (in select units)
Pricing & fees
Rent from $1,695/mo
3 availableMove-in total — just $499!
Covers everything except the Application fee,
one-time Pet fee, and Risk fee (if applicable).
Rent by finish
- ClassicOriginal tile floors, original single-tone wall paint, original cabinets and countertops, original faucets, lights, door handles, outlet and switch covers, and white appliances$1,695/mo
- Upgrade 1Modern gray-tone design. Vinyl plank flooring (bedrooms may have carpet), two-tone paint, professionally painted cabinets, resurfaced countertops, modern cabinet pulls, and black or white appliances. Original faucets, lights, door handles, outlet and switch covers$1,795/mo
Fees
- Application fee$50 single / $75 couple
- Security depositNone
- Trash$20/mo
- Pest control$8/mo
- Renters insurance$15/mo
- ReserveApply online
Utilities
- Electricitypaid to the provider of your choice
- Water & sewerpaid to the City of Arlington
- Internetnot included — set up with the provider of your choice
Not the right fit?
See the other floor plans or all floor plans